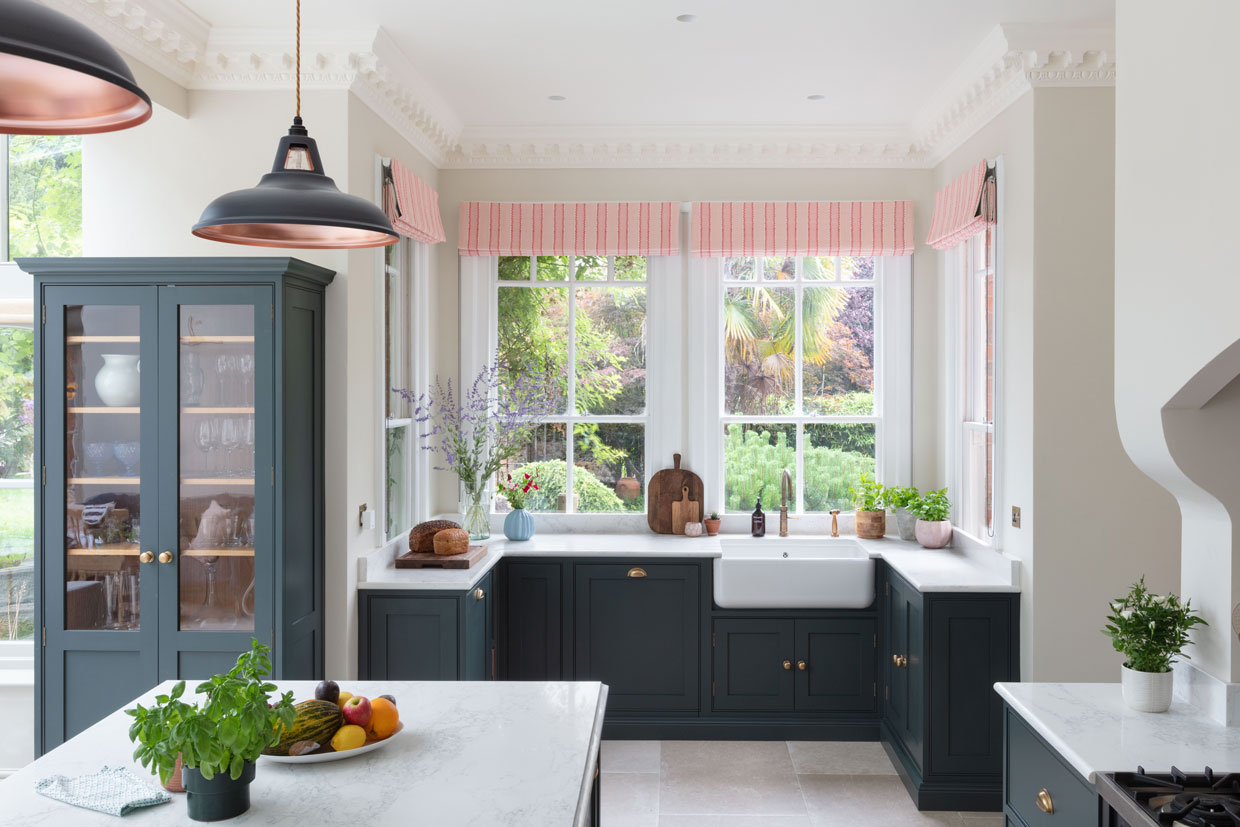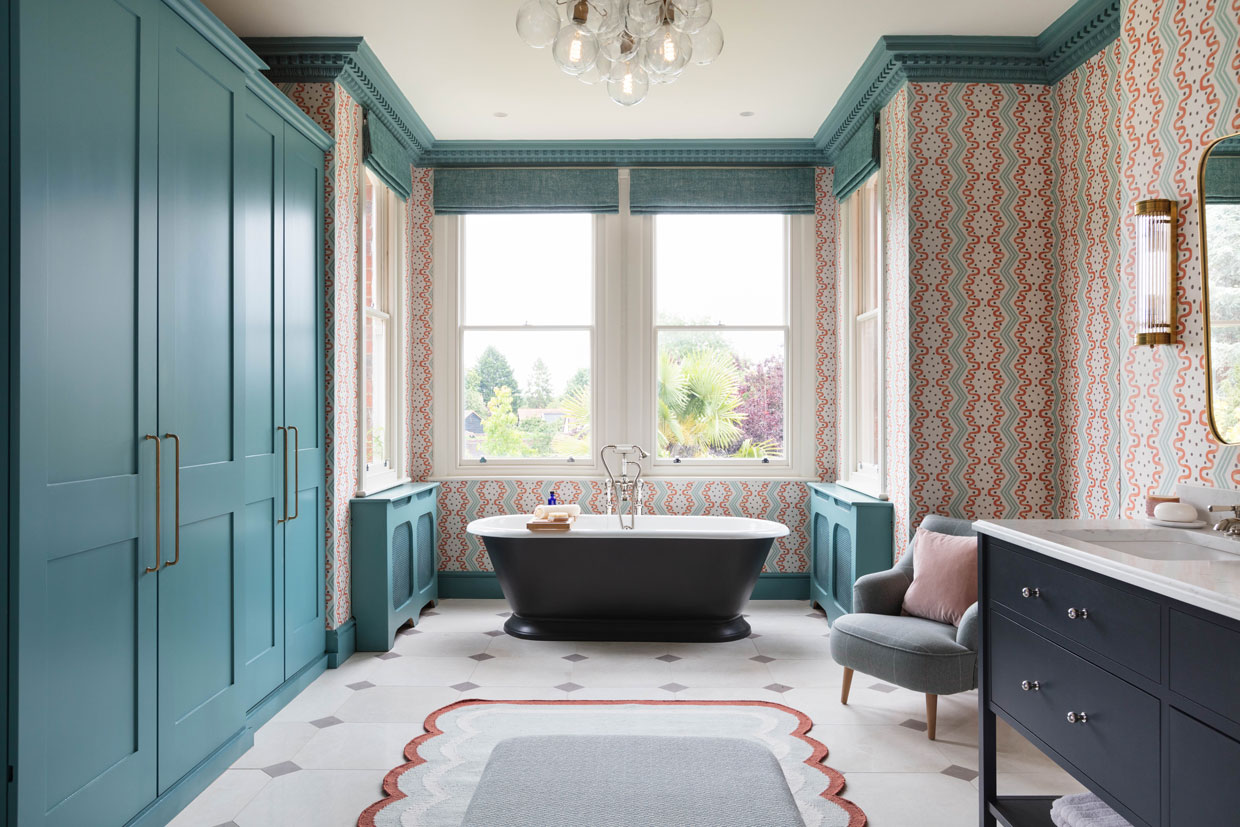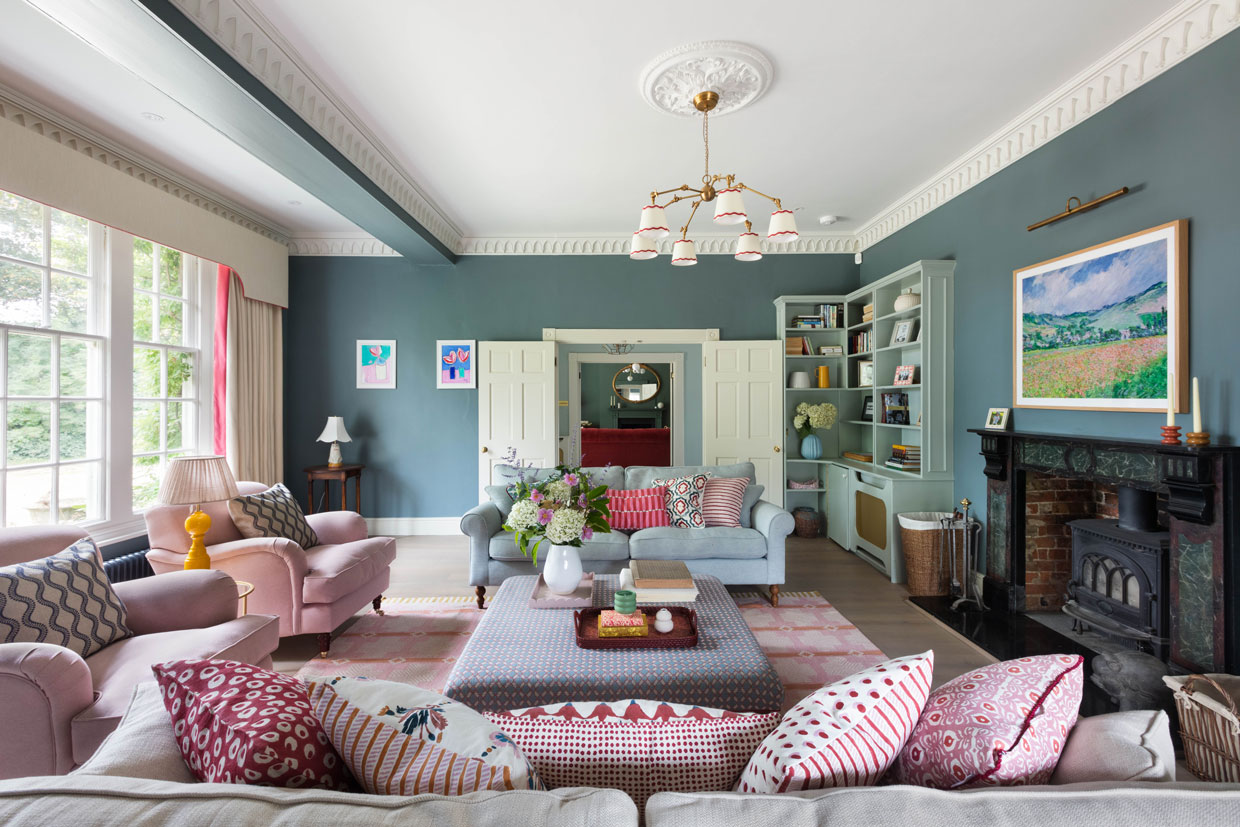
Set within expansive grounds, this large Victorian country house offered the opportunity for a complete overhaul. The tired interiors required modernising to suit the lives and tastes of a growing family, and the scale and character of the property. The gardens, once loved, required a new layout and planting schemes to revive the outside space.
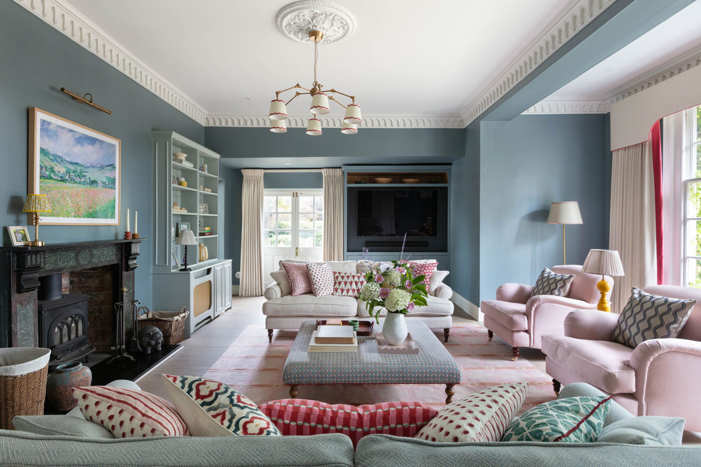
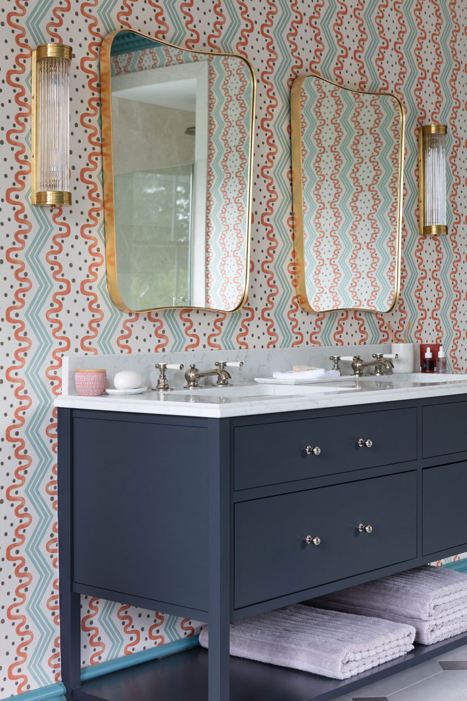
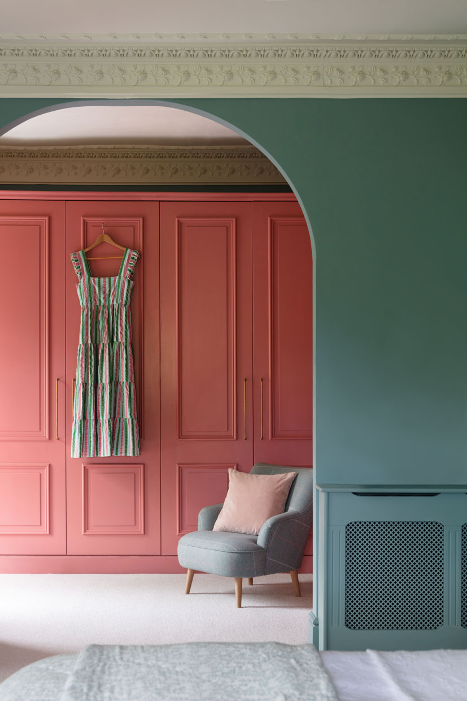
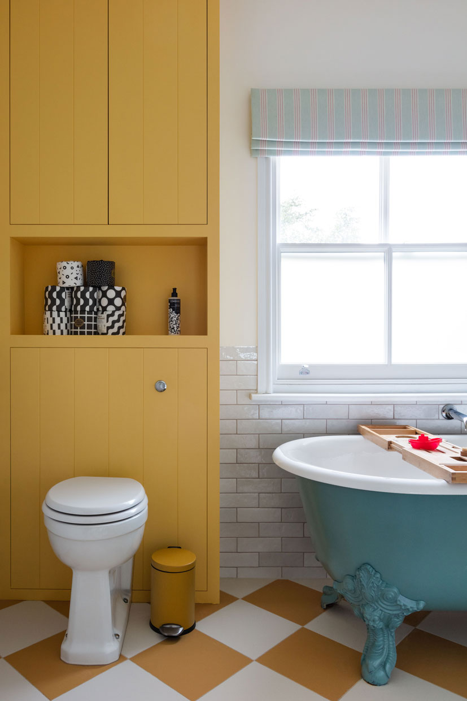
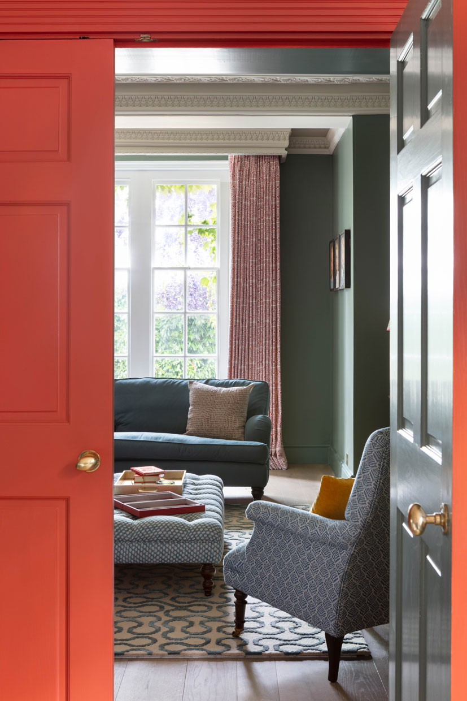
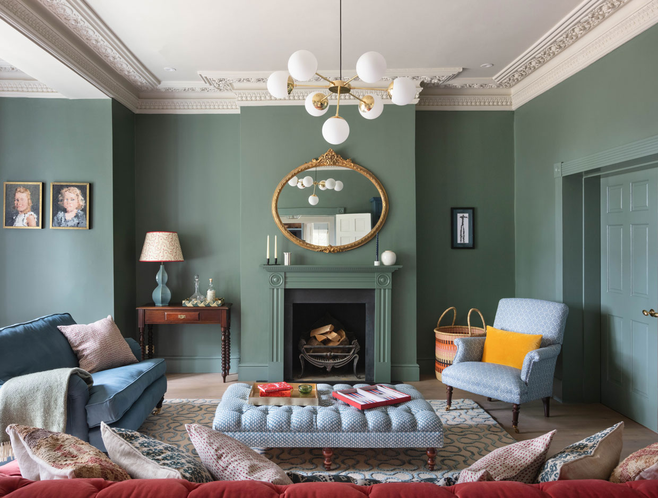
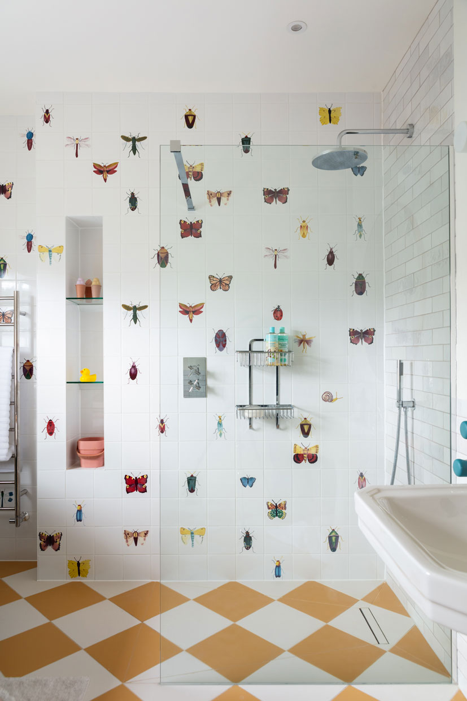
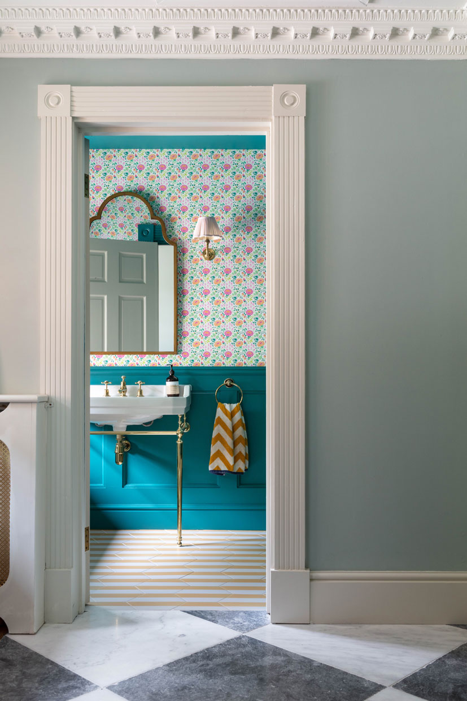
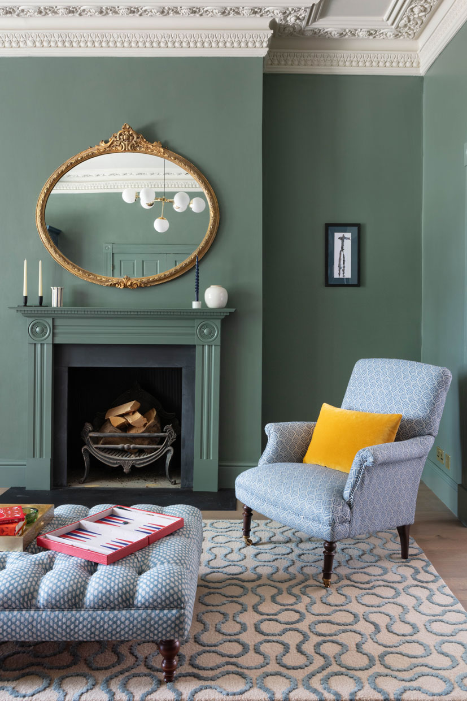
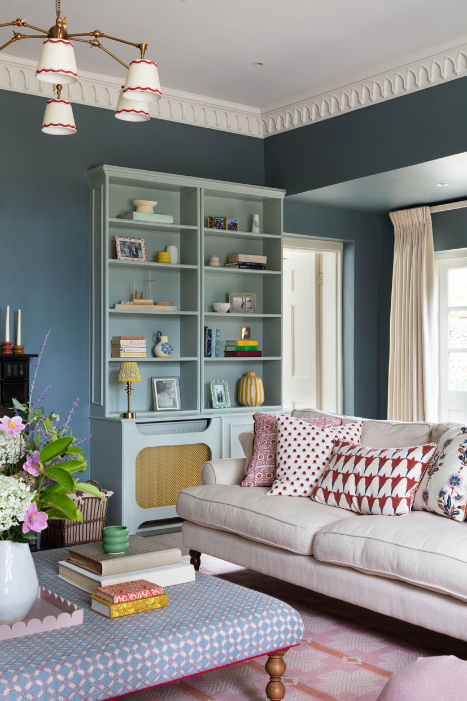
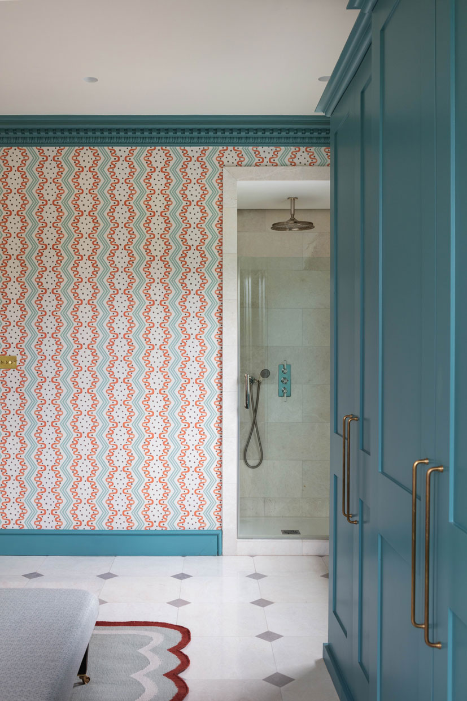
The refurbishment included structural alterations, re-plumbing, electrical alterations, new kitchen and bathrooms throughout. The clients were keen to add colour and personality to what was a neutral home and emphasise the grand scale of the main family rooms. We worked with them closely to prepare interior design schemes and layouts for each room, including furniture, lighting, soft furnishings and window finishes.
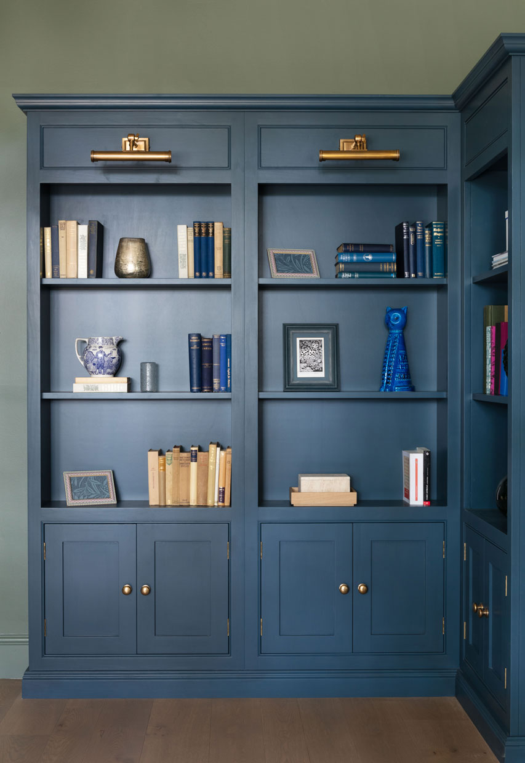
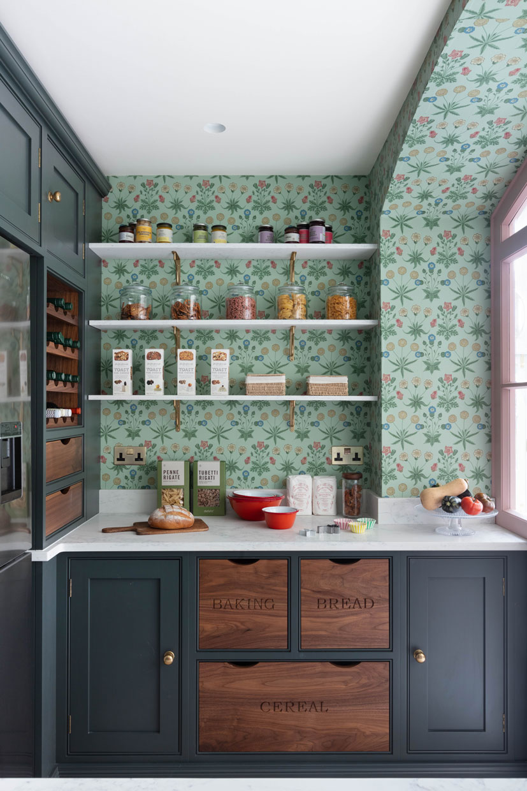
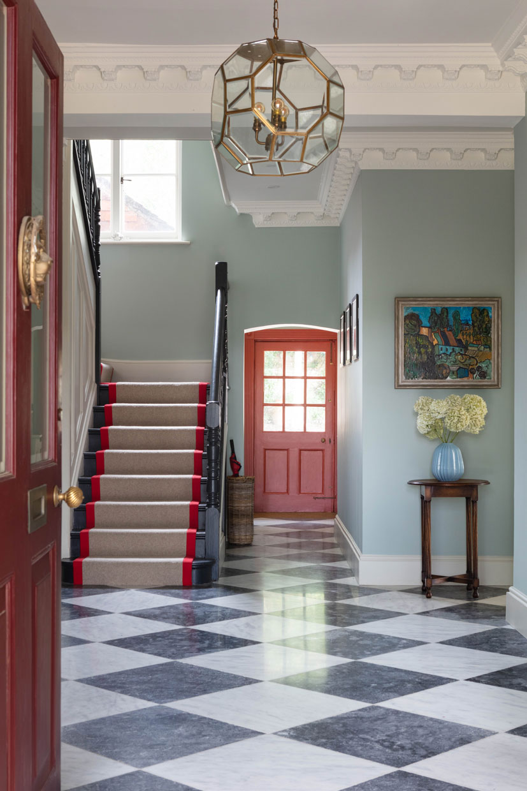
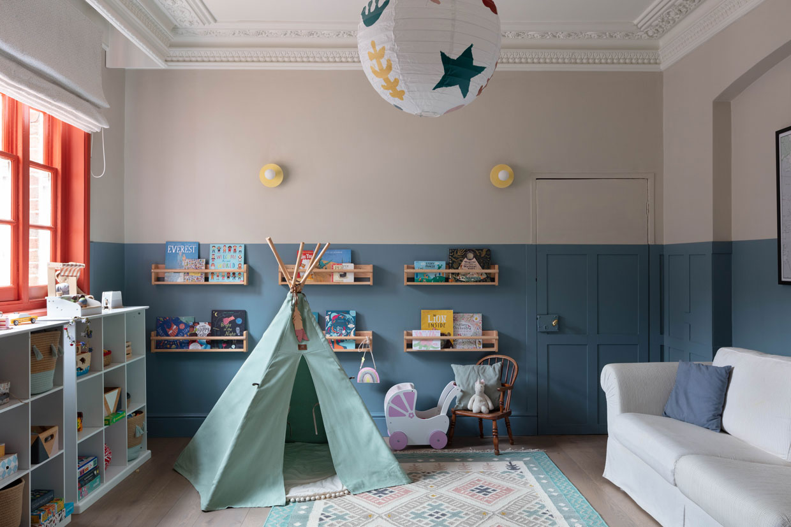
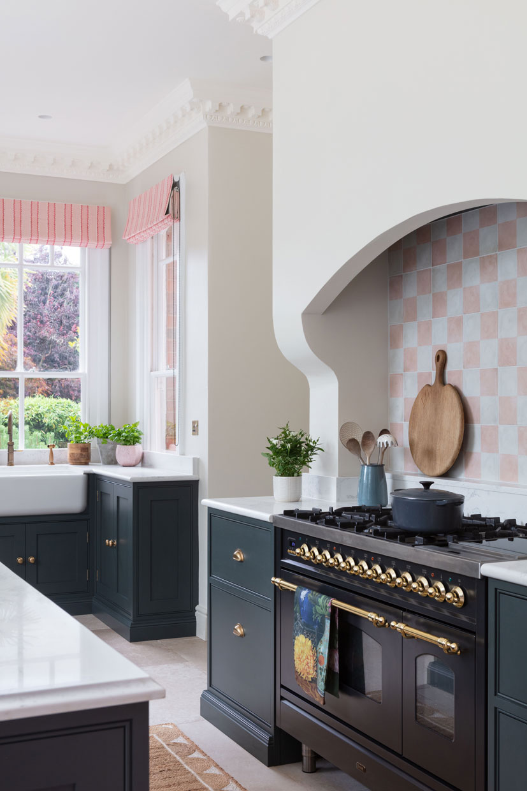
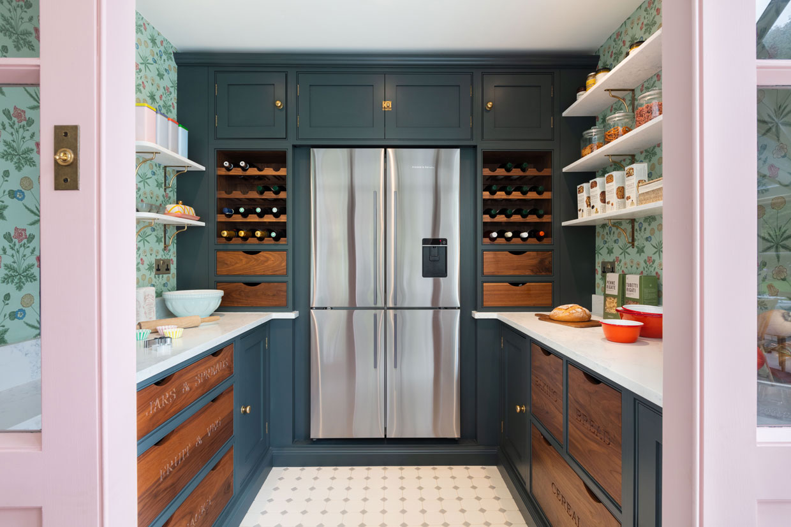
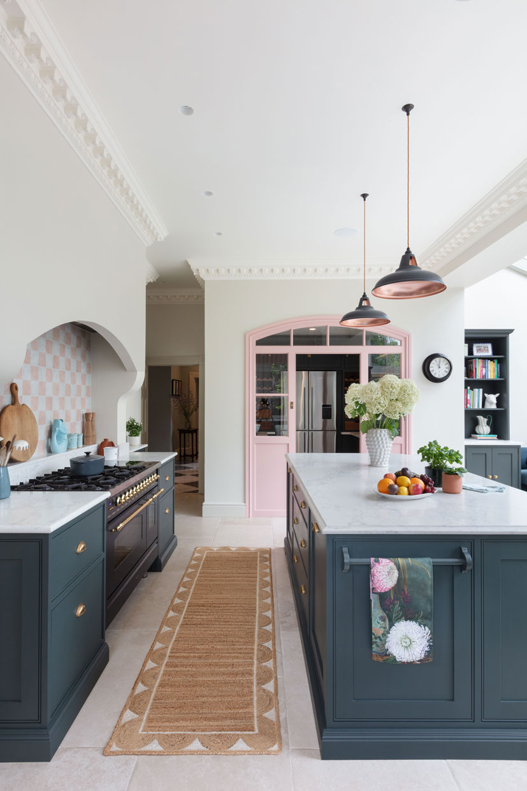
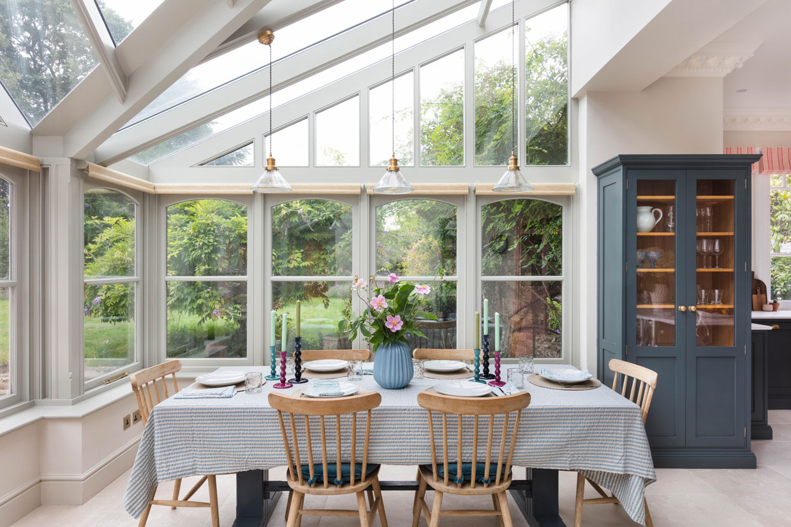
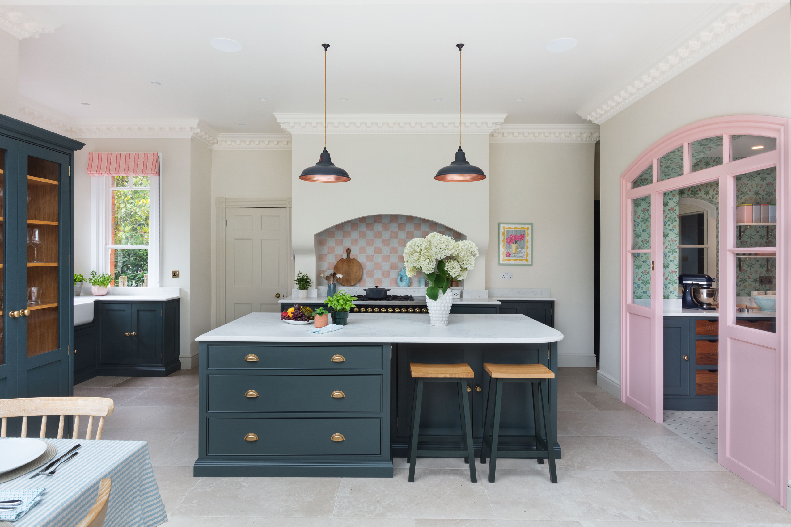
Each room has it’s own distinct style based on use, which marry together to form a vibrant and eclectic colour scheme for the property. The spacious kitchen re-design includes walk in pantry, bespoke cabinets and under-heated natural stone floor, set against a beautifully reconditioned timber conservatory. We designed bespoke joinery throughout, from bathroom to drinks cabinets, to give this period property the storage solutions required for modern living. Existing features were retained and improved, such as cornicing and wooden flooring, which was sanded and re-stained with impressive results.
The extensive gardens are an on-going project but we first concentrated on the walled garden and family terraces, re-working the existing paved areas to provide better transitions from the house and more useable, open spaces. Working within the constraints of existing trees, levels and large water feature, new planting areas were added and existing perennial borders re-planted.
Photography: Nathalie Priem